
-
-
For more information regarding the value of a property, please contact us for a free consultation.
3 Beds
4 Baths
Key Details
Sold Price -
Property Type Single Family Home
Sub Type Detached
Listing Status Sold
Purchase Type For Sale
Approx. Sqft 1500-2000
Subdivision Lindsay
MLS Listing ID X13097426
Sold Date -
Style 2-Storey
Bedrooms 3
Annual Tax Amount $3,981
Tax Year 2026
Property Sub-Type Detached
Property Description
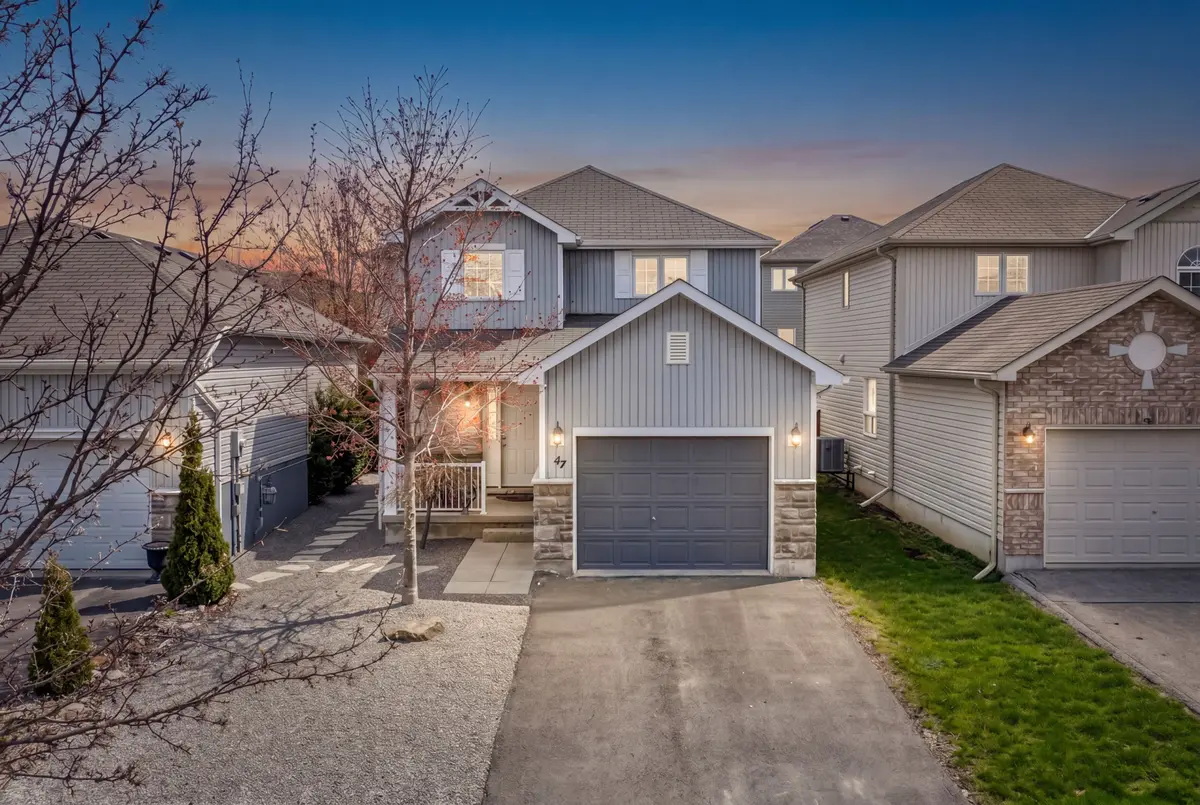
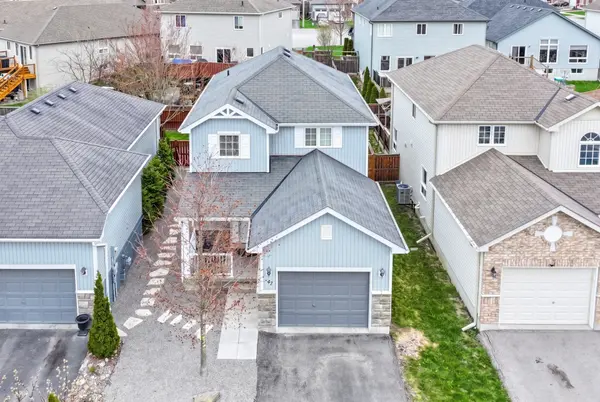
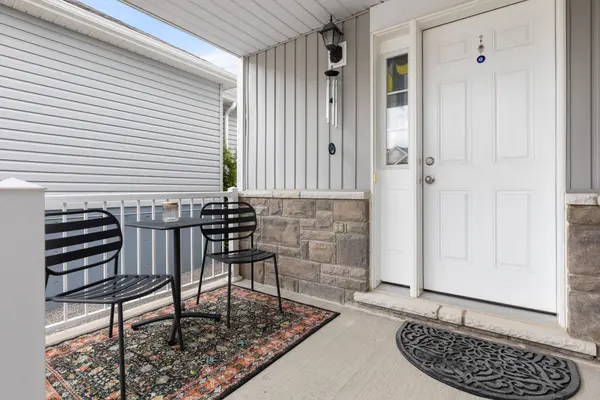
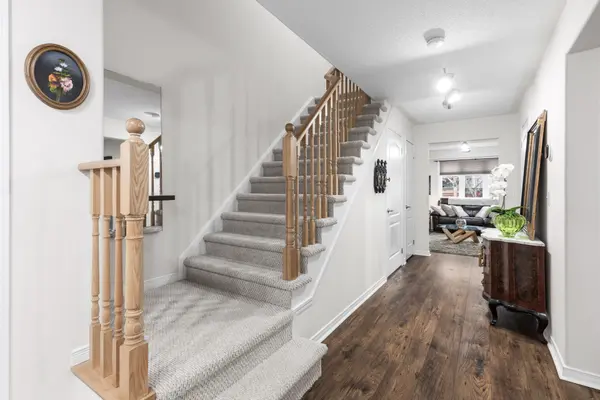
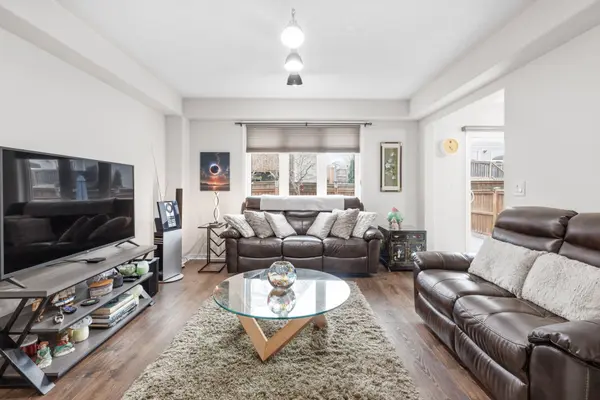
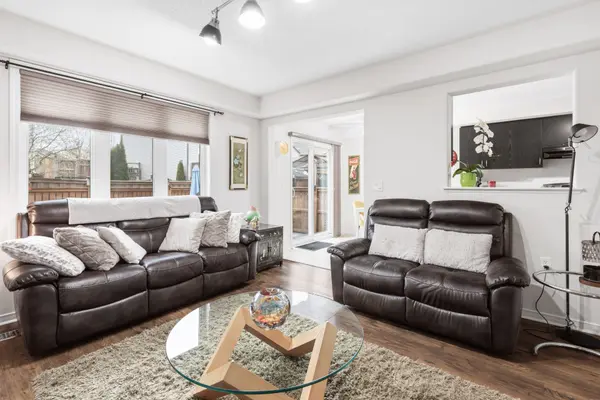
Where Comfort, Convenience, And Thoughtful Design Come Together. Perfectly Positioned In One Of Lindsay's Most Convenient Neighbourhoods, This Beautifully Maintained 3 Bedroom, 4 Bathroom Home Is Within Walking Distance To Fleming College Frost Campus And The Lindsay Recreation Complex, And Just Minutes From Ross Memorial Hospital, Schools, Shopping, Restaurants, Walking Trails, And Everyday Amenities.Step Inside To A Welcoming Front Foyer That Opens To A Dedicated Formal Dining Room, Creating The Perfect Space For Family Gatherings, Holiday Dinners, And Entertaining. The Bright And Inviting Living Room Flows Seamlessly Into The Eat-In Kitchen With A Walkout To The Backyard, Offering A Functional Layout Designed For Both Everyday Living And Effortless Entertaining.The Upper Level Features A Spacious Primary Suite Complete With A Walk-In Closet And Private Ensuite, Along With Two Additional Generously Sized Bedrooms, A Full Bathroom, And The Convenience Of Upper Level Laundry.The Fully Finished Basement Extends Your Living Space With A Versatile Bonus Area Perfect For A Home Office, Gym, Den, Playroom, Hobby Room, Or Whatever Best Suits Your Lifestyle. A Full Bathroom, Cold Room, And Ample Storage Complete The Lower Level.Step Outside To Your Own Backyard Retreat Featuring A Newly Built Composite Deck With A Lifetime Warranty, Enhanced By A Motorized Retractable Awning With An Integrated Privacy Screen, Creating The Perfect Setting For Morning Coffee, Summer Barbecues, Or Quiet Evenings Outdoors.Thoughtfully Designed For Reduced Upkeep, The Exterior Features Pea Gravel On Three Sides Of The Home, Creating A Clean, Attractive, And Easy-Care Outdoor Setting.Additional Highlights Include An Attached Garage, Paved Driveway, And Pride Of Ownership That Is Evident Throughout.Offering The Perfect Blend Of Space, Style, Functionality, And An Outstanding Location, This Move-In Ready Home Is Ready To Welcome Its Next Owners.Welcome Home.
Location
Province ON
County Kawartha Lakes
Area Kawartha Lakes
Zoning R3-S5
Rooms
Family Room Yes
Basement Finished, Full
Kitchen 1
Interior
Interior Features Storage
Cooling Central Air
Exterior
Parking Features Private
Garage Spaces 1.0
Pool None
Roof Type Shingles
Lot Frontage 32.0
Lot Depth 101.0
Total Parking Spaces 3
Building
Building Age 6-15
Foundation Concrete Block
Others
Senior Community Yes
ParcelsYN No
Read Less Info
Want to know what your home might be worth? Contact us for a FREE valuation!

Our team is ready to help you sell your home for the highest possible price ASAP
"My job is to find and attract mastery-based agents to the office, protect the culture, and make sure everyone is happy! "